






BIM Modeling
Services
High-precision Architectural, Structural, MEPF, and Scan-to-BIM modeling developed to support coordination, construction, and project delivery.
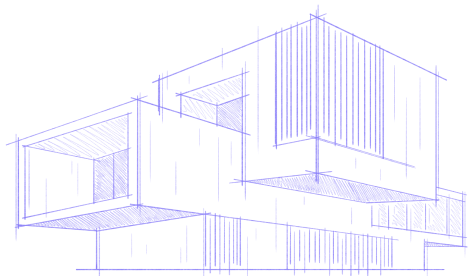
Architectural BIM
Modeling
Structural BIM Modeling creates detailed digital representations of structural systems, including concrete, steel, and other load-bearing components. These intelligent models support project coordination, improve constructability, and help ensure structural accuracy throughout the design and construction process.
At Roots BIM, we develop precise structural BIM models that facilitate seamless coordination with architectural and MEPF disciplines while supporting efficient project delivery and execution.

Key Benefits

Accurate 3D architectural representation

Improved design visualization

Enhanced interdisciplinary coordination

Better project documentation

Reduced design conflicts and rework
Industries We Serve

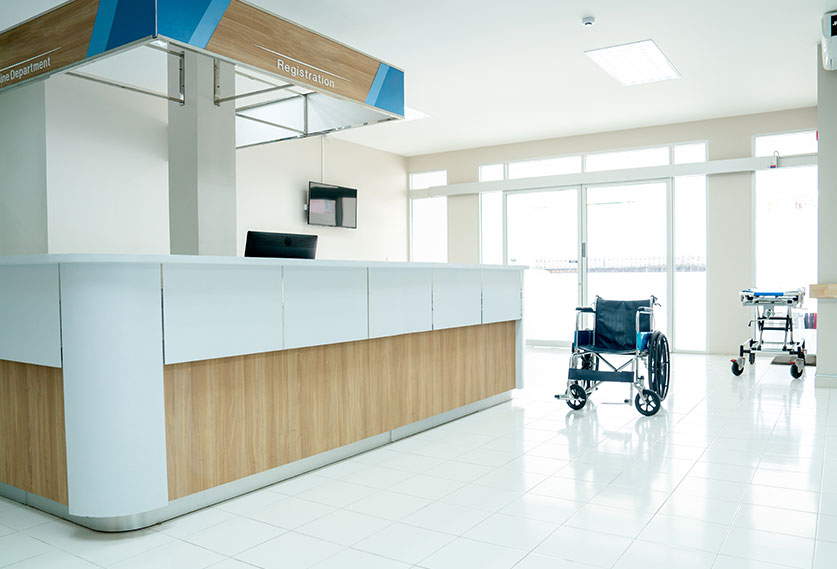


Project Applications
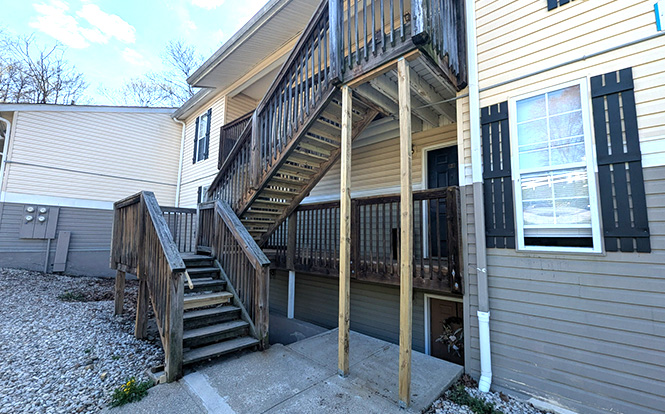


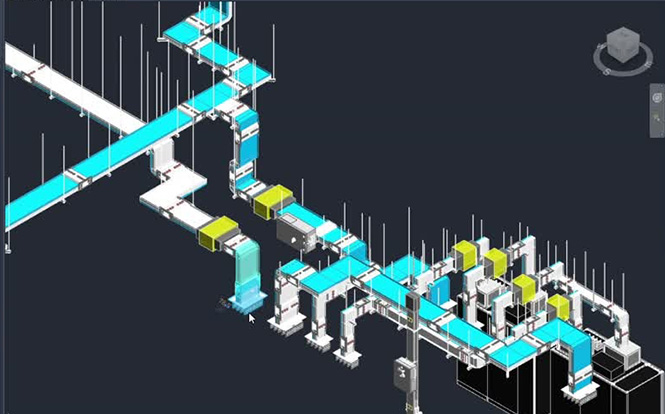








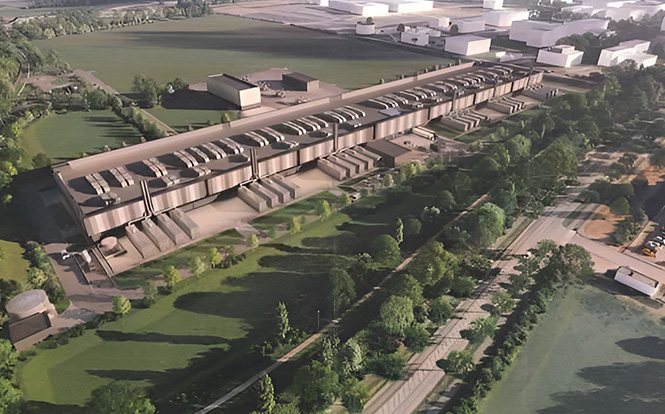


Why Choose Us

Reduced RFIs, Rework & Coordination Delays
Proactive coordination workflows help identify and resolve issues before they impact construction.
Fabrication-Level Accuracy
Focused on LOD 350–500 BIM deliverables that support buildability and execution.

Integrated Digital Engineering
Combining BIM with simulation workflows, 4D scheduling, and 5D cost integration.

Dedicated Project Ownership
A Single Point of Responsibility (SPOR) for every discipline ensures accountability and streamlined communication.
FAQs
Architectural BIM creates detailed 3D models that enhance design visualization, enabling architects and clients to better understand spatial relationships, materials, and aesthetics before construction begins.
Yes, we convert 2D CAD drawings, PDFs, and sketches into accurate 3D BIM models using tools like Revit, improving design clarity and coordination.
Architectural BIM typically ranges from LOD 100 (concept design) to LOD 400/500 (construction and as-built models), depending on project requirements.
3D visualization and walkthroughs generated from BIM models help clients understand designs clearly, leading to faster approvals and fewer revisions.
Yes, we specialize in Revit-based architectural BIM workflows aligned with USA standards and project requirements.
We follow strict QA/QC processes, reference design documents, and validate models through coordination checks to ensure high accuracy.
Latest Insights


Structural BIM
Modeling
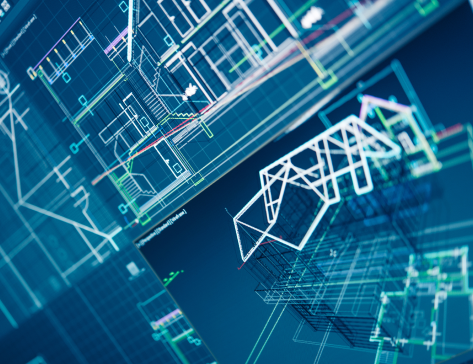
Structural BIM Modeling creates detailed digital representations of structural systems, including concrete, steel, and other load-bearing components. These intelligent models support project coordination, improve constructability, and help ensure structural accuracy throughout the design and construction process.
At Roots BIM, we develop precise structural BIM models that facilitate seamless coordination with architectural and MEPF disciplines while supporting efficient project delivery and execution.
Key Benefits

Accurate structural modeling for concrete and steel systems

Improved coordination with architectural and MEPF models

Enhanced constructability and project planning

Reduced design conflicts and coordination issues

Improved project efficiency and delivery accuracy
Industries We Serve
Project Applications








Why Choose Us
Reduced RFIs, Rework & Coordination Delays
Proactive coordination workflows help identify and resolve issues before they impact construction.
Fabrication-Level Accuracy
Focused on LOD 350–500 BIM deliverables that support buildability and execution.
Integrated Digital Engineering
Combining BIM with simulation workflows, 4D scheduling, and 5D cost integration.
Dedicated Project Ownership
A Single Point of Responsibility (SPOR) for every discipline ensures accountability and streamlined communication.
FAQs
Structural BIM integrates with architectural and MEP models, enabling early identification of conflicts and ensuring seamless coordination across disciplines.
Yes, we deliver detailed steel and rebar modeling, including shop drawings and fabrication-ready models.
BIM tools detect conflicts between structural elements and other systems, allowing resolution before construction begins.
Yes, BIM models can be integrated with structural analysis software for improved design validation and performance evaluation.
We adhere to USA structural standards and BIM best practices to ensure compliance and quality.
Our shop drawings are highly accurate and derived directly from coordinated BIM models, reducing fabrication errors.
Latest Insights
MEPF BIM
Modeling
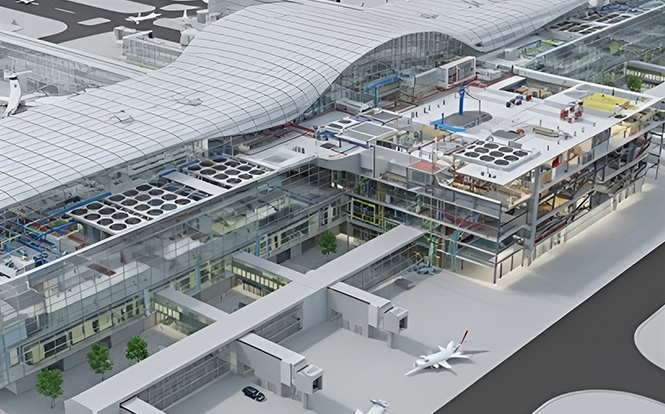
MEPF BIM Modeling integrates Mechanical, Electrical, Plumbing, and Fire Protection systems into a coordinated digital environment that supports efficient project delivery. These intelligent models help improve system coordination, identify potential conflicts early, and facilitate seamless integration between building services and other project disciplines.
At Roots BIM, we develop coordinated MEPF BIM models that enhance collaboration, improve constructability, and support successful project execution throughout the project lifecycle.
Key Benefits

Coordinated Mechanical, Electrical, Plumbing, and Fire Protection models

Early identification of potential system conflicts

Improved interdisciplinary coordination

Enhanced system integration and constructability

Efficient project delivery and execution
Industries We Serve


Why Choose Us
Reduced RFIs, Rework & Coordination Delays
Proactive coordination workflows help identify and resolve issues before they impact construction.
Fabrication-Level Accuracy
Focused on LOD 350–500 BIM deliverables that support buildability and execution.
Integrated Digital Engineering
Combining BIM with simulation workflows, 4D scheduling, and 5D cost integration.
Dedicated Project Ownership
A Single Point of Responsibility (SPOR) for every discipline ensures accountability and streamlined communication.
FAQs
MEPF BIM Modeling involves creating coordinated Mechanical, Electrical, Plumbing, and Fire Protection models that support project coordination and delivery.
MEPF BIM enables all building service systems to be coordinated within a single model, helping identify and resolve conflicts before construction.
Yes. Early conflict identification and improved system coordination help reduce rework, delays, and coordination challenges.
Benefits include improved system integration, enhanced coordination, reduced clashes, and more efficient project delivery.
Yes. MEPF BIM is particularly valuable for healthcare facilities, data centers, commercial developments, and other coordination-intensive projects.
Latest Insights
Scan to
BIM
Scan to BIM converts laser scan and point cloud data into accurate BIM models that represent existing building conditions. These models provide a reliable digital foundation for renovation, retrofit, facility management, and asset documentation projects.
At Roots BIM, we transform point cloud data into intelligent BIM models that improve project understanding, reduce uncertainties, and support informed decision-making throughout the project lifecycle.
Key Benefits

Accurate conversion of laser scan and point cloud data

Reliable representation of existing conditions

Reduced project uncertainties

Improved planning and decision-making

Enhanced support for renovation and retrofit projects
Industries We Serve
Project Applications
Why Choose Us
Reduced RFIs, Rework & Coordination Delays
Proactive coordination workflows help identify and resolve issues before they impact construction.
Fabrication-Level Accuracy
Focused on LOD 350–500 BIM deliverables that support buildability and execution.
Integrated Digital Engineering
Combining BIM with simulation workflows, 4D scheduling, and 5D cost integration.
Dedicated Project Ownership
A Single Point of Responsibility (SPOR) for every discipline ensures accountability and streamlined communication.
FAQs
Scan to BIM converts laser-scanned point cloud data into accurate 3D BIM models.
Accuracy depends on scan quality but can achieve millimeter-level precision.
Yes, we convert point cloud data into Revit BIM models.
Renovation, retrofit, and heritage projects benefit significantly.
We use optimized workflows to manage and process large point clouds efficiently.
Yes, it is ideal for renovation and as-built documentation.
