


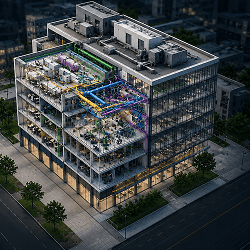



BIM for Construction
(4D/5D)
Integrate BIM with construction sequencing, cost planning, and site logistics to enhance project visibility and decision-making.
Construction
Sequencing (4D)
Construction Sequencing (4D) integrates BIM models with project schedules to visualize construction activities over time. By linking model elements to project timelines, teams can better understand sequencing requirements, improve coordination, and identify potential conflicts before they impact construction.
At Roots BIM, we develop 4D BIM simulations that enhance project visibility, support planning decisions, and improve overall construction execution.

Key Benefits

Visual representation of construction activities

Improved project scheduling and planning

Enhanced coordination between stakeholders

Early identification of sequencing conflicts

Better project visibility and decision-making
Industries We Serve



Why Choose Us

Reduced RFIs, Rework & Coordination Delays
Proactive coordination workflows help identify and resolve issues before they impact construction.
Fabrication-Level Accuracy
Focused on LOD 350–500 BIM deliverables that support buildability and execution.

Integrated Digital Engineering
Combining BIM with simulation workflows, 4D scheduling, and 5D cost integration.

Dedicated Project Ownership
A Single Point of Responsibility (SPOR) for every discipline ensures accountability and streamlined communication.
FAQs
4D BIM adds time, 5D adds cost, and 6D supports facility management.
It visualizes construction sequences, improving planning and reducing delays.
Yes, it links quantities to cost data for dynamic estimation.
It provides asset data for maintenance and lifecycle management.
Yes, we integrate BIM with Primavera and MS Project.
Yes, BIM simulations help identify risks early.
Latest Insights


Cost
Estimation (5D)
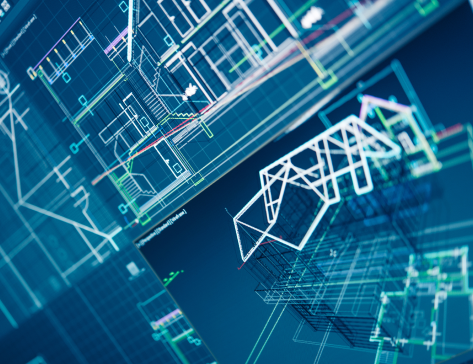
Cost Estimation (5D) integrates project cost information with BIM models to support accurate quantity takeoffs, budgeting, and cost forecasting. By connecting design and cost data, project teams gain greater visibility into financial impacts and can make informed decisions throughout the project lifecycle.
At Roots BIM, we leverage BIM-driven cost planning workflows to improve project transparency, support budget management, and enhance financial decision-making.
Key Benefits

Accurate quantity takeoffs

Improved budgeting and cost planning

Enhanced cost forecasting

Better project cost visibility

Informed financial decision-making
Industries We Serve
Why Choose Us
Reduced RFIs, Rework & Coordination Delays
Proactive coordination workflows help identify and resolve issues before they impact construction.
Fabrication-Level Accuracy
Focused on LOD 350–500 BIM deliverables that support buildability and execution.
Integrated Digital Engineering
Combining BIM with simulation workflows, 4D scheduling, and 5D cost integration.
Dedicated Project Ownership
A Single Point of Responsibility (SPOR) for every discipline ensures accountability and streamlined communication.
FAQs
4D BIM adds time, 5D adds cost, and 6D supports facility management.
It visualizes construction sequences, improving planning and reducing delays.
Yes, it links quantities to cost data for dynamic estimation.
It provides asset data for maintenance and lifecycle management.
Yes, we integrate BIM with Primavera and MS Project.
Yes, BIM simulations help identify risks early.
Latest Insights
Site Logistics
Modeling
Site Logistics Modeling uses BIM to create detailed site plans that support material movement, equipment placement, workforce access, and construction operations. These models help teams evaluate site conditions, improve planning, and enhance construction efficiency before work begins on site.
At Roots BIM, we develop site logistics models that support safer, more organized, and more efficient construction environments.
Key Benefits

Optimized material movement planning

Improved equipment placement strategies

Enhanced workforce access planning

Better site safety and efficiency

Improved construction site coordination
Industries We Serve
Why Choose Us
Reduced RFIs, Rework & Coordination Delays
Proactive coordination workflows help identify and resolve issues before they impact construction.
Fabrication-Level Accuracy
Focused on LOD 350–500 BIM deliverables that support buildability and execution.
Integrated Digital Engineering
Combining BIM with simulation workflows, 4D scheduling, and 5D cost integration.
Dedicated Project Ownership
A Single Point of Responsibility (SPOR) for every discipline ensures accountability and streamlined communication.
FAQs
Site Logistics Modeling uses BIM to plan and visualize construction site operations, material movement, equipment placement, and workforce access.
It helps improve site efficiency, optimize operations, and support safer construction environments.
It provides a visual representation of site activities that helps teams make informed planning decisions before construction begins.
Yes. Better planning of access routes, equipment placement, and material movement contributes to safer site operations.
Benefits include improved efficiency, optimized site operations, enhanced coordination, and better construction planning.
