





Residential Structural Remediation
-
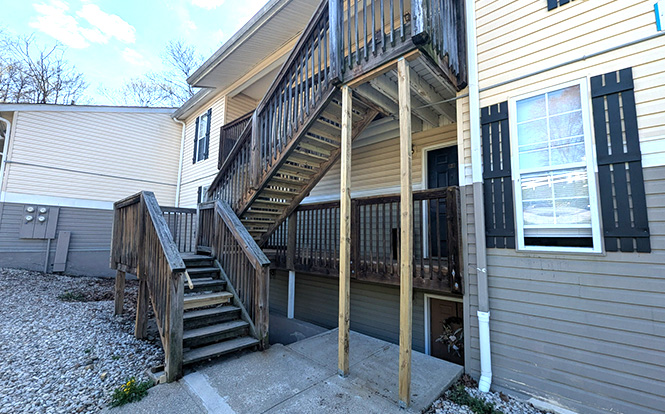
 Residential Structural Remediation (Fire-Damaged Building)
-
 3638 Church Street, Cincinnati, Ohio, USA
-
 Structural Engineering Firm
-
 Residential Redevelopment
-
 Structural Remediation & Scan-to-BIM


Project Overview
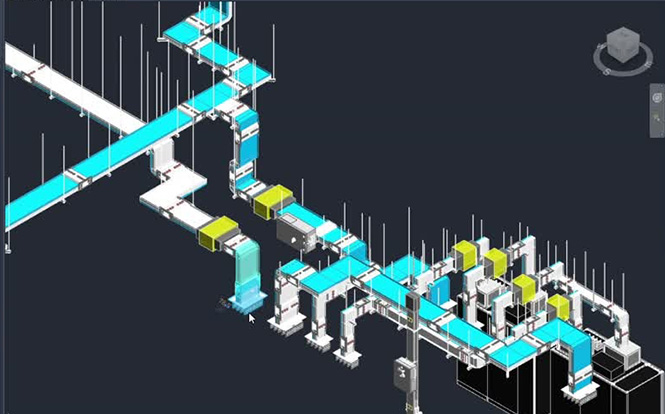
Delivered high-precision digital documentation for a fire-damaged residential building undergoing structural remediation. Using laser scan data, the team developed accurate as-built drawings and structural CAD documentation that enabled engineers to assess existing conditions, evaluate structural capacity and plan safe, code-compliant rehabilitation works.
Key Highlights

Fire-damaged residential structure

High-resolution laser scanning

Point cloud to CAD workflow

Structural remediation documentation

Accurate as-built condition modeling
Project Challenge
- Capturing fire-induced structural deformation accurately.
- Documenting damaged framing, walls and roof geometry.
- Reconstructing legacy building conditions from scan data.
- Producing reliable structural documentation for engineering analysis.
- Supporting retrofit planning while maintaining dimensional accuracy.
Project Outcomes
- Delivered accurate 2D structural drawings from laser scans.
- Created dependable as-built documentation for engineering assessment.
- Enabled structural capacity evaluation and retrofit planning.
- Supported permit documentation and remediation workflows.
- Established reliable digital records for future BIM development.
Related Services

FAQs
To create accurate digital documentation of a fire-damaged residential building for structural assessment and remediation planning.
High-resolution laser scanning, point-cloud processing, Scan-to-CAD and Scan-to-BIM workflows were used to produce accurate as-built documentation.
The digital documentation enabled reliable structural evaluation, retrofit planning, permit preparation and safe, code-compliant reconstruction.
Why Choose Us

Reduced RFIs, Rework & Coordination Delays
Proactive coordination workflows help identify and resolve issues before they impact construction.

Fabrication-Level Accuracy
Focused on LOD 350–500 BIM deliverables that support buildability and execution.

Integrated Digital Engineering
Combining BIM with simulation workflows, 4D scheduling, and 5D cost integration.

Dedicated Project Ownership
A Single Point of Responsibility (SPOR) for every discipline ensures accountability and streamlined communication.