



CAD Block Resolution
-
 BIM Modeling Services
-
 Architecture, Engineering & Construction (AEC)
Project Overview
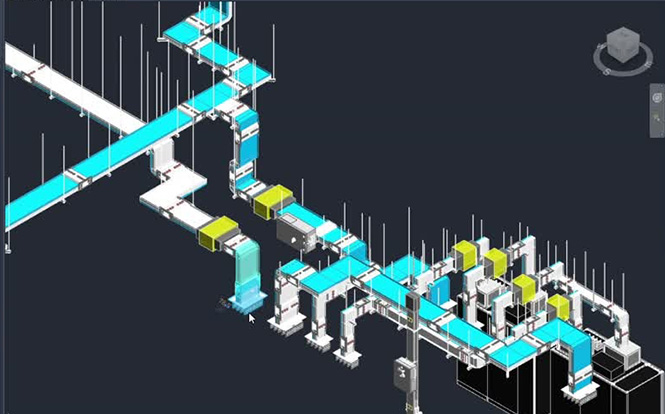
Resolved disfigured CAD blocks within Revit families to improve model quality, maintain visual consistency, and ensure seamless integration across BIM workflows. The project focused on enhancing the accuracy and usability of digital building components for project teams.
Key Highlights

Correction of disfigured CAD blocks

Revit family optimization

Improved model consistency

Enhanced platform visualization

Better BIM model usability
Project Challenge
- Resolving distorted CAD geometry within Revit families.
- Maintaining consistency across reusable BIM components.
- Preserving model accuracy while correcting visual issues.
- Ensuring compatibility within the BIM environment.
- Improving model quality without affecting project workflows.
Project Outcomes
- Successfully corrected disfigured CAD blocks within Revit families.
- Improved visual consistency across BIM components.
- Enhanced model quality and usability.
- Supported smoother project workflows.
- Delivered optimized BIM content for reliable project coordination.
Related Services


FAQs
To correct disfigured CAD blocks within Revit families and improve BIM model quality.
Autodesk Revit was used to optimize and correct Revit family components.
It enhanced model consistency, improved visualization, and supported smoother BIM workflows.
Why Choose Us

Reduced RFIs, Rework & Coordination Delays
Proactive coordination workflows help identify and resolve issues before they impact construction.

Fabrication-Level Accuracy
Focused on LOD 350–500 BIM deliverables that support buildability and execution.

Integrated Digital Engineering
Combining BIM with simulation workflows, 4D scheduling, and 5D cost integration.

Dedicated Project Ownership
A Single Point of Responsibility (SPOR) for every discipline ensures accountability and streamlined communication.