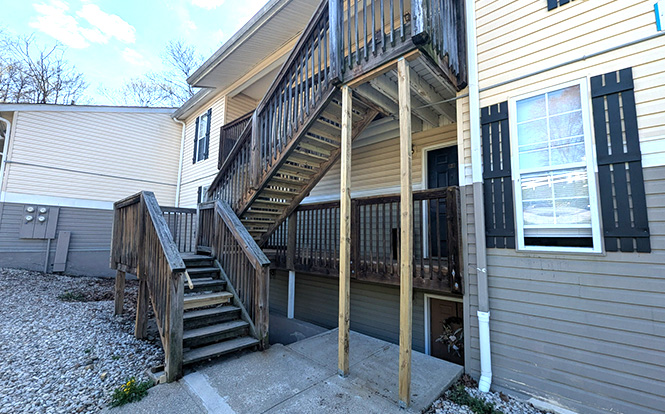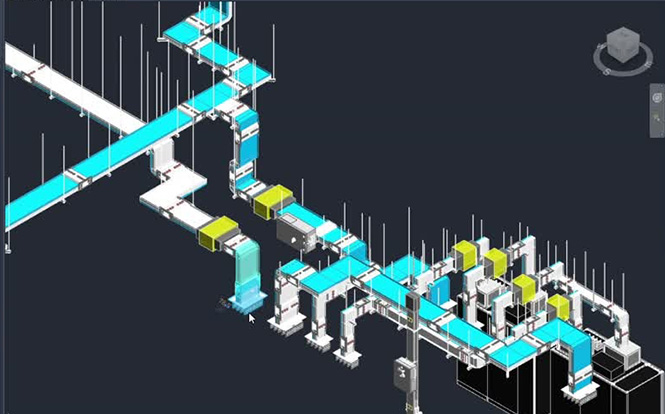






Franklin Residential Renovation
-
 Residential Renovation
-
 Architecture & Structural Drafting
-
 Franklin, Ohio, USA
-
 Confidential Residential Client


Project Overview
Converted hand-drafted architectural and structural sketches into accurate AutoCAD documentation for a residential renovation project in Franklin, Ohio. The project delivered comprehensive plans, elevations and sections that established a precise digital foundation for design development, renovation planning and future BIM integration.
Key Highlights

Residential renovation project

Hand sketch to CAD conversion

Architectural and structural documentation

Comprehensive drawing set

Future-ready digital project records
Project Challenge
- Translating hand sketches into precise digital drawings.
- Maintaining dimensional accuracy and drafting standards.
- Capturing architectural and structural information consistently.
- Producing complete documentation from limited source information.
- Delivering accurate outputs through a streamlined workflow.
Project Outcomes
- Successfully converted hand sketches into accurate AutoCAD drawings.
- Delivered complete plans, elevations and sectional drawings.
- Established reliable documentation for renovation planning.
- Improved drawing accuracy and design consistency.
- Created a digital foundation for future BIM implementation.
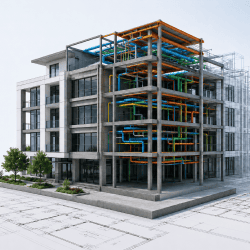
Related Services

FAQs
Architectural and structural hand sketches were converted into accurate AutoCAD plans, elevations and sectional drawings.
The project included complete plans, elevations, sections and construction-ready CAD documentation.
Accurate CAD documentation improved design clarity, supported renovation planning, enabled compliance checks and established a foundation for future BIM integration.
Why Choose Us

Reduced RFIs, Rework & Coordination Delays
Proactive coordination workflows help identify and resolve issues before they impact construction.

Fabrication-Level Accuracy
Focused on LOD 350–500 BIM deliverables that support buildability and execution.

Integrated Digital Engineering
Combining BIM with simulation workflows, 4D scheduling, and 5D cost integration.

Dedicated Project Ownership
A Single Point of Responsibility (SPOR) for every discipline ensures accountability and streamlined communication.