





Entrance Deck & Stair Replacement, Kentucky
-
 3 Months
-
 2D Drafting & Coordination
-
 Renovation Projects
-
 Engineering Firm

Project Overview
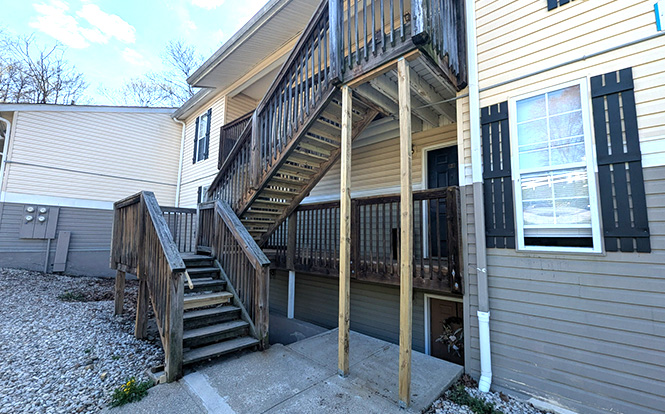
Delivered precise AutoCAD-based drafting services for the entrance deck and stair replacement project at Seasons on Chelsea, Kentucky. The project involved preparing detailed construction drawings for a code-compliant timber staircase replacement, supporting renovation planning, coordination, and safe on-site execution.
Key Highlights

Entrance deck and staircase renovation

5,000 sq. ft. project area

Replacement across 8 residential units

Code-compliant timber structure detailing

Accurate construction documentation using AutoCAD
Project Challenge
- Replacing deteriorated timber stair structures while maintaining structural integrity.
- Preparing accurate construction drawings from client markups and engineering sketches.
- Ensuring compliance with accessibility and building code requirements.
- Managing coordination under limited site and operational constraints.
- Supporting construction through clear and precise technical documentation.
Project Outcomes
- Delivered accurate AutoCAD construction drawings for staircase replacement.
- Supported efficient coordination between the engineering team and site contractors.
- Improved drawing accuracy through iterative review and validation.
- Facilitated safe construction using detailed annotated documentation.
- Successfully supported the renovation with construction-ready deliverables.
Related Services


FAQs
Preparation of AutoCAD construction drawings for the replacement of entrance decks and timber staircases within an existing residential development.
AutoCAD was used to develop detailed 2D construction drawings based on engineering markups and site observations.
Roots BIM delivered accurate drafting, technical coordination, and construction documentation that supported code-compliant renovation and efficient project execution.
Why Choose Us

Reduced RFIs, Rework & Coordination Delays
Proactive coordination workflows help identify and resolve issues before they impact construction.

Fabrication-Level Accuracy
Focused on LOD 350–500 BIM deliverables that support buildability and execution.

Integrated Digital Engineering
Combining BIM with simulation workflows, 4D scheduling, and 5D cost integration.

Dedicated Project Ownership
A Single Point of Responsibility (SPOR) for every discipline ensures accountability and streamlined communication.