




General Aviation Terminal
-
 Ongoing
-
 Structural BIM Modeling
-
 Aviation Infrastructure
-
 Confidential (Engineering Consultant)

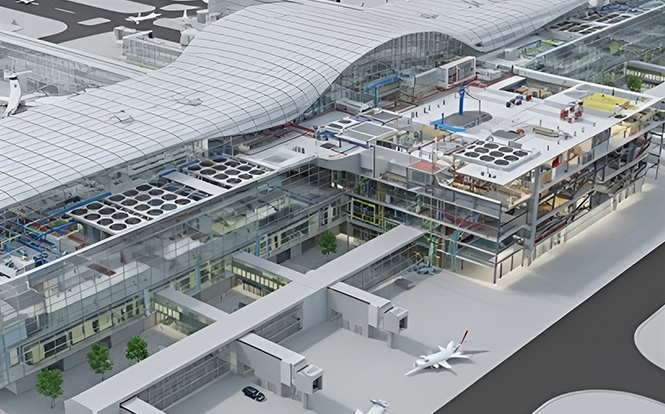
Project Overview
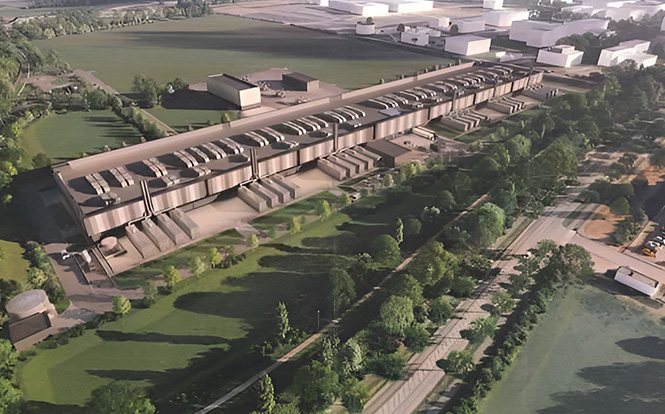
Delivered Structural BIM Modeling services for the General Aviation Terminal in Ahmedabad, supporting the development of a modern aviation facility. The project involved LOD 300 structural modeling, 2D sheet preparation, and continuous model refinement to accommodate evolving architectural requirements while maintaining design accuracy and project coordination.
Key Highlights

General aviation terminal development

LOD 300 structural BIM models

Structural 3D modeling and 2D documentation

Revit-based iterative design workflow

Continuous multidisciplinary coordination
Project Challenge
- Managing frequent architectural design revisions throughout the project.
- Updating structural models while maintaining design integrity.
- Coordinating multidisciplinary changes within evolving project requirements.
- Maintaining accurate model versions and drawing documentation.
- Supporting project timelines through rapid model updates.
Project Outcomes
- Delivered accurate LOD 300 structural BIM models.
- Supported seamless coordination through iterative model refinement.
- Improved project responsiveness to design changes.
- Enhanced drawing accuracy and multidisciplinary collaboration.
- Contributed to efficient project delivery through structured BIM workflows.
Related Services



FAQs
Structural BIM Modeling, 2D sheet preparation, BIM coordination, and ongoing design refinement at LOD 300.
The project followed an iterative BIM workflow, allowing structural models and documentation to be updated efficiently as architectural revisions evolved.
BIM enabled coordinated structural modeling, streamlined multidisciplinary collaboration, improved drawing accuracy, and supported efficient project execution.
Why Choose Us

Reduced RFIs, Rework & Coordination Delays
Proactive coordination workflows help identify and resolve issues before they impact construction.

Fabrication-Level Accuracy
Focused on LOD 350–500 BIM deliverables that support buildability and execution.

Integrated Digital Engineering
Combining BIM with simulation workflows, 4D scheduling, and 5D cost integration.

Dedicated Project Ownership
A Single Point of Responsibility (SPOR) for every discipline ensures accountability and streamlined communication.